
BuildGrade Guide
What a Building Cost Calculator Can Estimate Well — and Where Real Quotes Change Everything
A building cost calculator is useful because it can answer an important question quickly: is this project roughly in the range you’d expect, or are you about to spend time pursuing something that probably doesn’t make financial sense? What it can’t do is predict every condition on a particular property, or every number a contractor will eventually put in front of you.
By Alex Wright · Published September 15, 2026 · 9 min read
ADU insulation
~$9,000
~500 sqft detached ADU, spray foam
Main house insulation
~$11,000
Much larger scope, different contractor
Utility extension estimate
$120K–$150K
The line item that ended a deal
I’ve run into both sides of that personally.
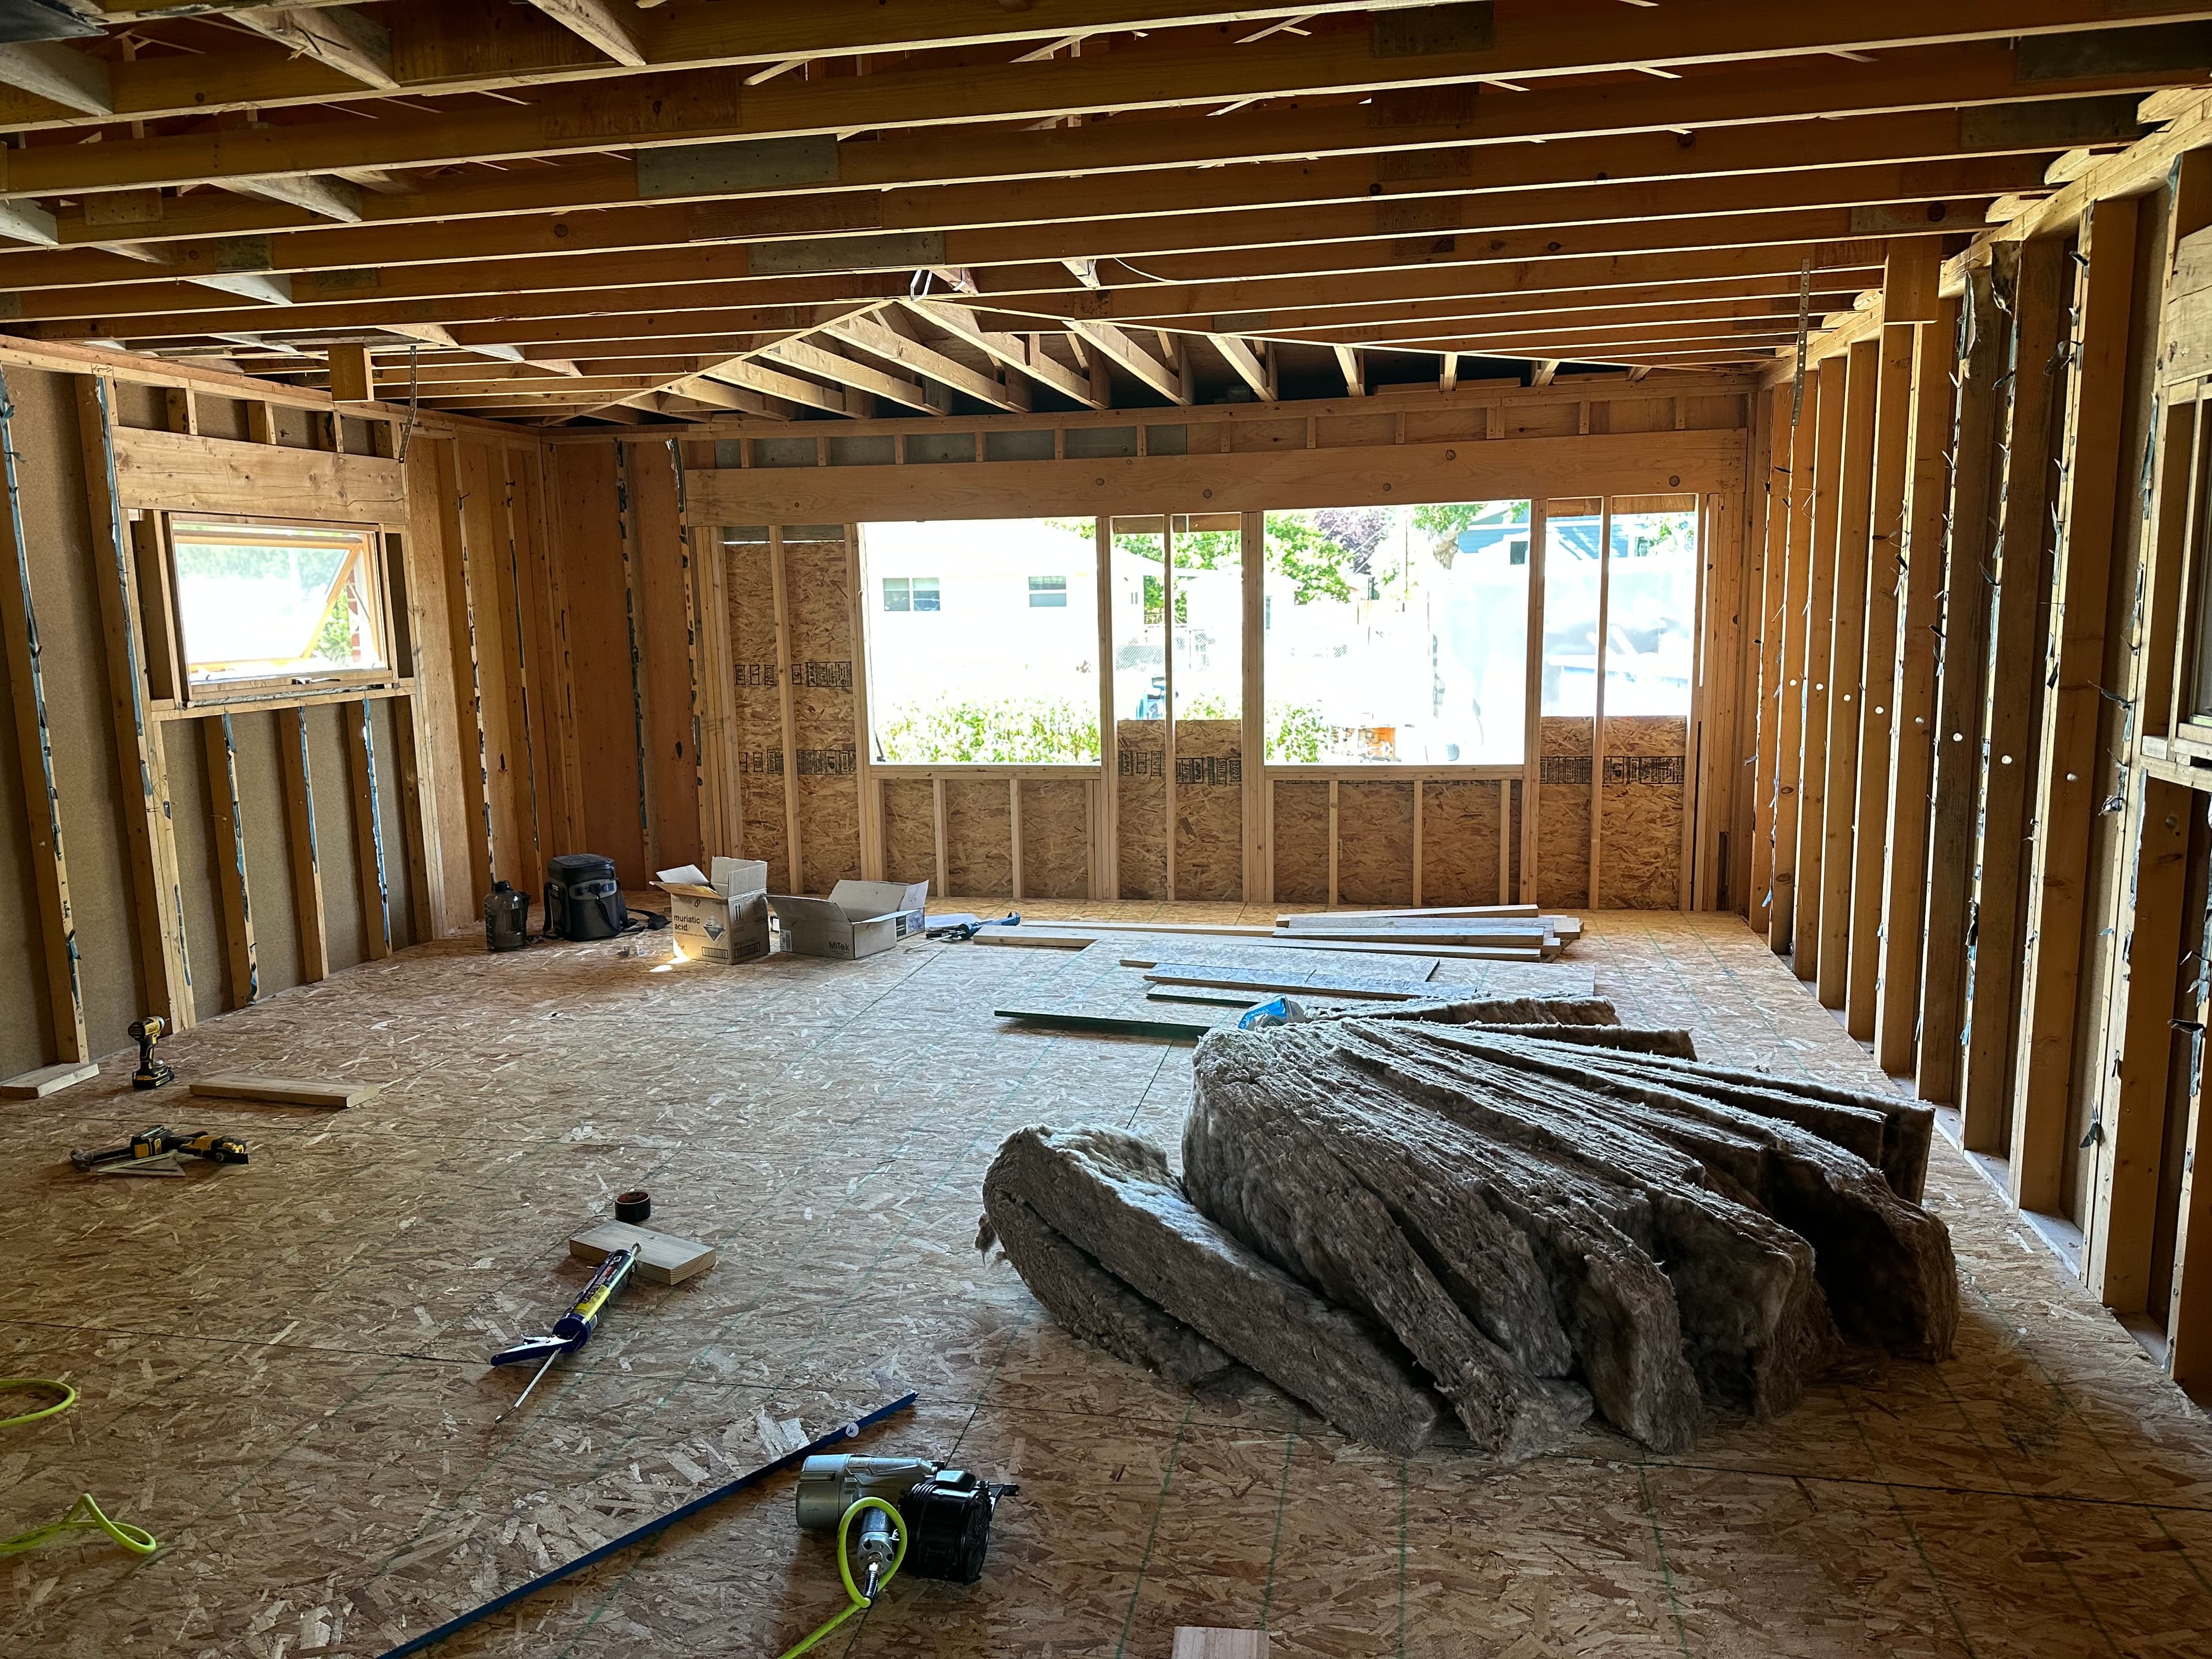
On one project, the cost of spray-foam insulation for a relatively small detached ADU surprised me. Later, I had a much larger area insulated for a number that was surprisingly close to the first project.
On another property we were considering buying, the building itself wasn’t what killed the deal. The site looked great for what we wanted to do, but getting utilities to the building area required a long run. The estimate came back around $120,000–$150,000.
That one line item changed the entire picture, and we walked away.
Those experiences are a big part of how I think about BuildGrade. A planning estimate should help you understand the likely range, compare alternatives, and identify the parts of the project that deserve more investigation. It should not pretend that a generalized model can replace someone looking at the actual site, plans, materials, access, and scope.
Build your own preliminary budget
Combine the building, sitework, professional costs, and contingency into one early-stage estimate with the Project Cost Planner.
What a Building Cost Calculator Is Actually Good At
Construction estimating gets into trouble when we treat every number as if it has the same level of certainty.
Some parts of a project are relatively straightforward to model at the planning stage. If you know that you are considering a 2,400-square-foot building instead of a 4,000-square-foot one, that difference matters. If you are comparing a basic shell with a finished building, that matters. If one project includes 8,000 square feet of gravel parking and another includes 20,000 square feet, that matters.
Those quantities and broad choices are exactly where a calculator can be useful.
BuildGrade uses project size, building type, finish assumptions, location adjustments, and scope-specific inputs to produce a low, expected, and high planning range. The Project Cost Planner goes a step further by letting you separate the project into components instead of pretending the entire job can be summarized by one cost-per-square-foot number.
That distinction matters.
A 20,000-square-foot warehouse might have a 20,000-square-foot roof, but it does not necessarily have 20,000 square feet of finished office flooring. Its parking lot might be 35,000 square feet. Its fence might be 700 linear feet. The cost of each of those scopes is driven by a different quantity.
For early feasibility, getting those broad pieces into the right neighborhood can tell you a lot.
Where planning estimates work well — and where quotes matter more
| A calculator is generally useful for | A real quote becomes especially important for |
|---|---|
| Comparing project sizes | Unusual utility extensions |
| Comparing building types | Difficult access or mobilization |
| Testing basic vs. higher finish levels | Poor or unknown soil conditions |
| Estimating known areas and linear quantities | Major excavation or retaining conditions |
| Building a preliminary sitework budget | Unusual demolition or remediation |
| Applying broad location adjustments | Specialty systems or uncommon materials |
| Adding contingency and soft costs | Local requirements the model cannot observe |
The goal is not to make one side replace the other. The calculator gets you far enough to know where you need the quote.
A Real Example: Insulation Can Change the Budget More Than You Expect
One of the clearest examples I’ve had was insulation.
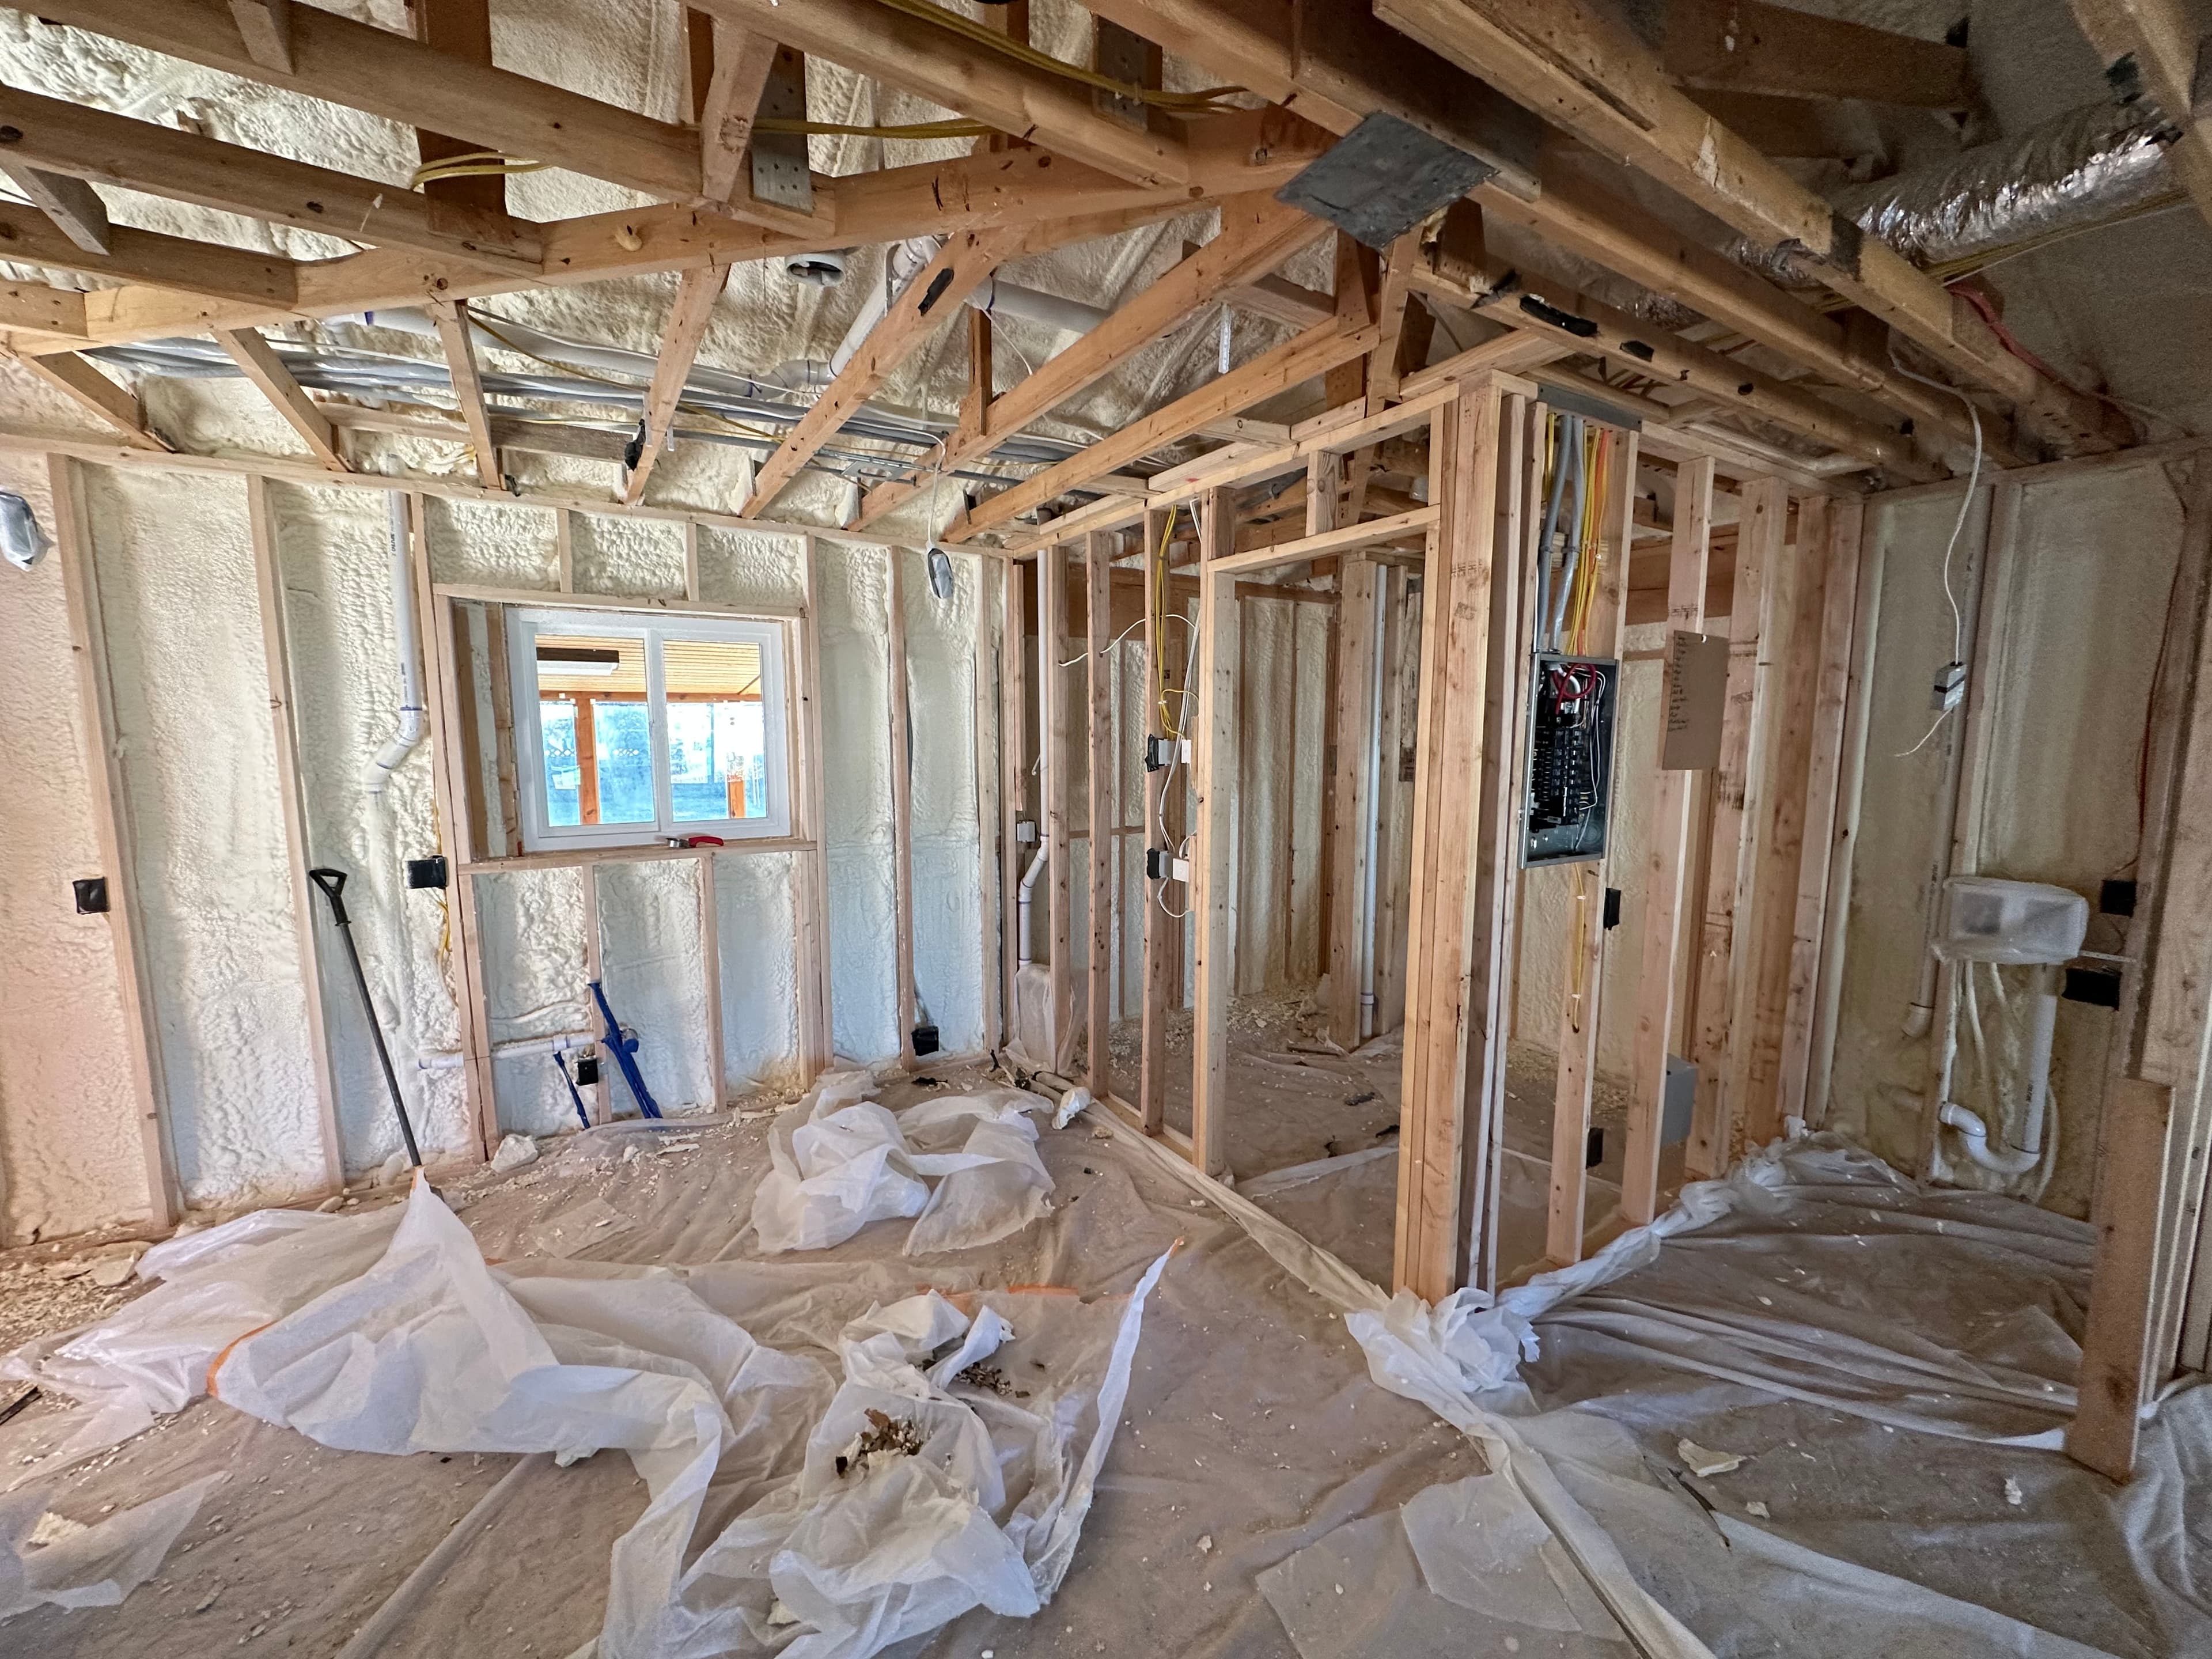
We had a detached ADU of roughly 500 square feet spray-foamed. The job was arranged through the contractor and cost roughly $9,000.
Later, I found another local insulation company and had the main house spray-foamed for roughly $11,000.
Those two jobs were not identical scopes, so I would not use them as an apples-to-apples price comparison. Different assemblies, areas, foam depths, access, preparation, timing, and contractor conditions can all matter.
But that is exactly the point. The first number you receive is not necessarily “the market.” And the decision between insulation systems can change the budget before contractor pricing differences even enter the equation.
Fiberglass batts, blown insulation, rigid products, and spray foam solve the insulation problem differently. The U.S. Department of Energy notes that insulation selection depends on factors such as the application, required R-value, climate, and building assembly. See the DOE overview of insulation types →
That means there are really two layers of uncertainty:
What system are you specifying? and then: What will someone actually charge to install it on your project?
A planning calculator can make a reasonable assumption about finish level. It cannot know that you are about to choose a more expensive wall system — or that Contractor A and Contractor B will price substantially differently.
The Lesson I Took From the Insulation Quotes
I don’t think the lesson is that every expensive quote is wrong.
The lesson is that a single quote is one data point.
If I’m making a meaningful construction decision now, especially on a scope with wide pricing variation, I want to understand the planning range before I call contractors — and then I want more than one real-world number before I commit.
That combination is much more useful than either extreme:
“The calculator says this is what it costs, so I’m done,” or “There’s no way to estimate anything until I have full plans and bids.”
There is a big middle ground between those two. That is where preliminary budgeting is useful.
The Bigger Problem: Some Costs Are Property-Specific
Contractor pricing variation is one problem.
Some costs are even harder to model because they barely exist until you know the actual property.
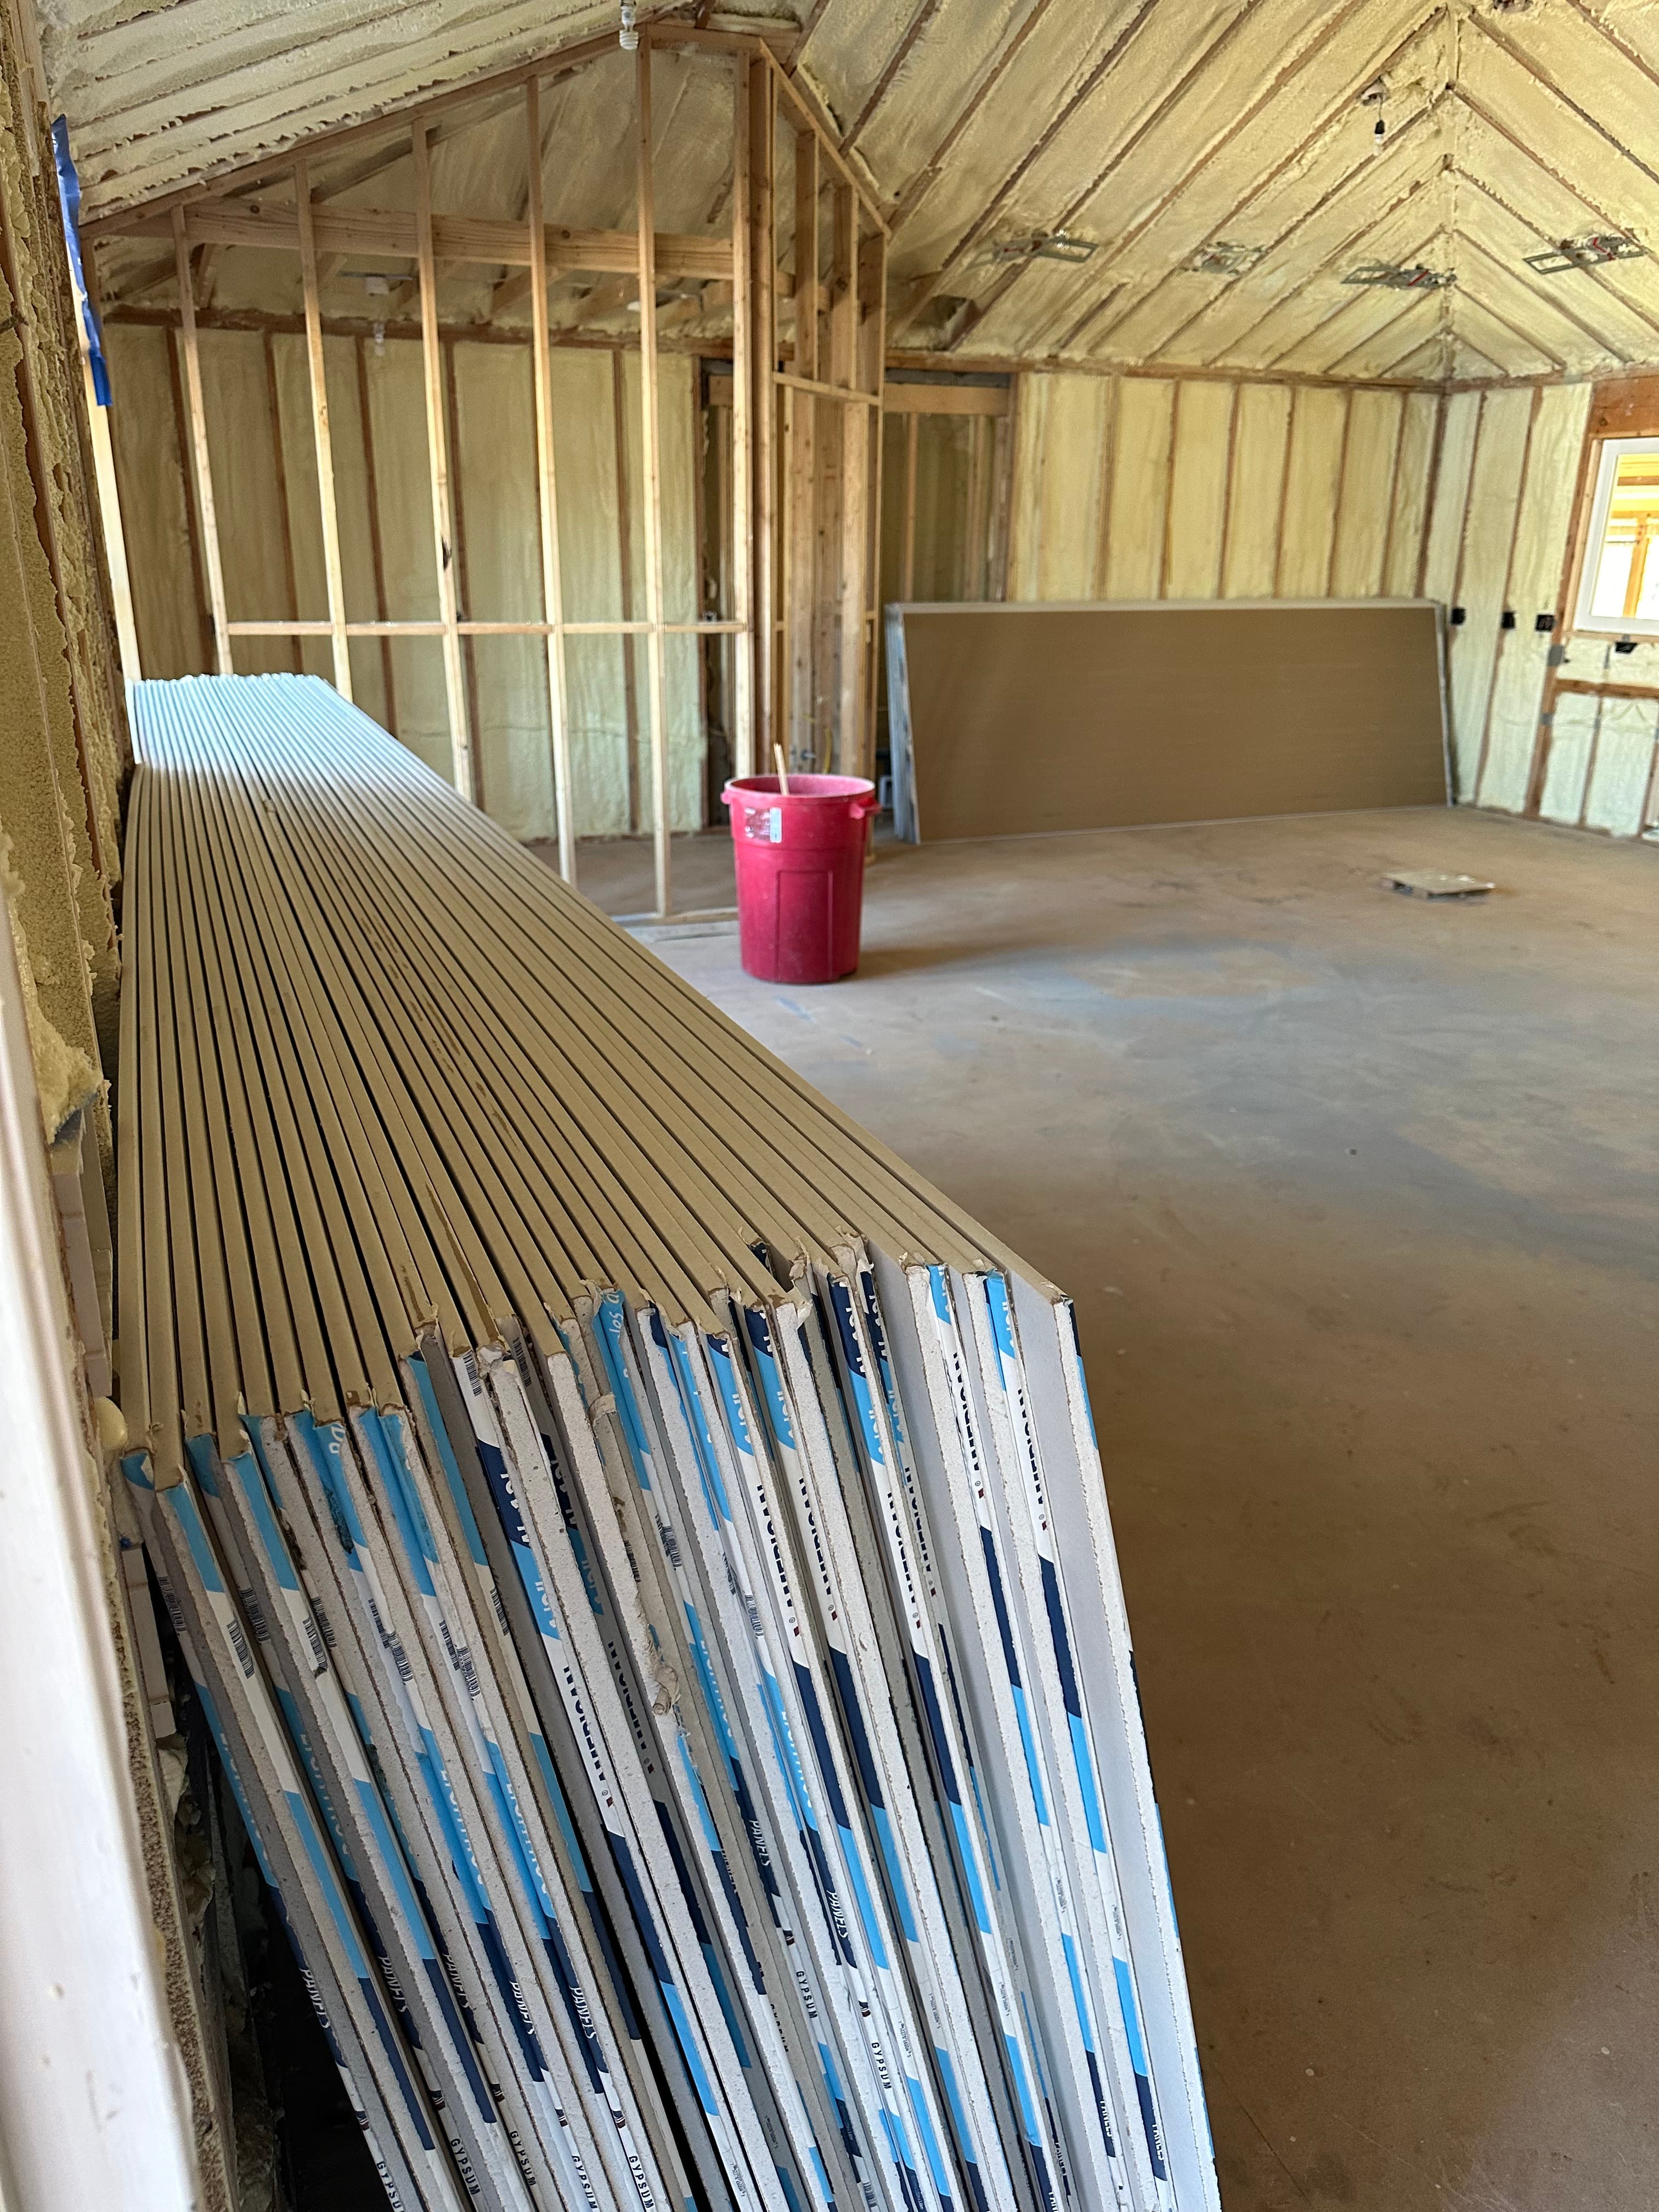
We looked at a lot that, on paper, was an excellent fit for what we wanted to do. The building concept itself looked workable.
Then we investigated utilities.
Because of the distance involved, extending utilities to where we needed them was estimated at roughly $120,000 to $150,000.
This immediately changed the decision.
There wasn’t a useful adjustment I could make to the building dimensions to solve that. The site itself had created a six-figure problem.
This is one of the limitations I think any honest construction calculator needs to acknowledge.
A ZIP code can help account for broad differences in local construction markets. It cannot see that your proposed building site is unusually far from a utility connection. It cannot inspect the soil. It cannot know how much rock is under the surface, whether access will be difficult for heavy equipment, or what a particular utility provider is going to require.
These aren’t reasons not to estimate a project. They are reasons to identify the high-risk assumptions before you rely on the estimate.
The Edge Cases I Would Verify Before Trusting a Final Project Budget
Once a project gets serious, I’d pay particular attention to costs that are unusually dependent on the actual site.
Utility extensions
Long electrical, water, sewer, or gas runs can overwhelm a preliminary allowance. If the property is raw land or the proposed building location is far from existing service, investigate this early.
Grading and excavation
A relatively straightforward site and a difficult hillside or rock-heavy site can have completely different sitework budgets.
Foundations and soil conditions
A planning model can make normal assumptions. It cannot determine whether your specific property needs unusual foundation work, groundwater mitigation, or substantial soil correction.
Retaining walls
A modest landscape wall and a tall engineered retaining system are not the same project. Height, soil pressure, drainage, engineering, access, and excavation can all change the cost materially.
Rural or difficult access
Distance from suppliers, mobilization, trucking, equipment access, and local labor availability can all affect actual bids.
Local requirements
Permit fees, utility-company requirements, impact fees, inspection requirements, and local code conditions may be highly specific to the jurisdiction or property.
None of that means your preliminary budget is useless. It means a good preliminary budget should show you where the unknowns are. That is why the Project Cost Planner includes custom project items and contingency rather than pretending every possible construction scope has a calibrated BuildGrade model.
If I were evaluating that utility-heavy property today, I would still model the building first. The difference is that I would treat the utility allowance as a major unresolved risk until I had a site-specific number. Once that $120,000–$150,000 estimate came back, I could replace the assumption with something real and decide whether the total project still worked.
In our case, it didn’t.
Planning Estimate vs. Contractor Quote
These numbers serve different purposes.
A planning estimate is useful when you’re still asking
- →Can I afford this?
- →Does this project make sense?
- →Is a 3,000-square-foot building viable, or should I be looking at 2,000?
- →How much room should I leave for sitework?
- →Does this property still work if I add a six-figure utility cost?
A contractor quote becomes more valuable when you’re asking
- →What will this exact contractor charge?
- →For this exact scope?
- →On this exact property?
- →With these exact materials and assumptions?
BuildGrade’s methodology intentionally separates those two jobs. Its estimates are designed for early-stage budgeting and comparison, not to masquerade as contractor bids.
That distinction matters because false precision is not useful. If a project is likely somewhere between $250,000 and $325,000 at the feasibility stage, telling someone it costs $284,617 does not make the estimate more accurate. It just makes the uncertainty less visible.
A Better Way to Use a Construction Cost Calculator
I think the most useful process is to narrow uncertainty in stages.
Build the preliminary project budget
Separate the building, sitework, exterior improvements, renovation scopes, professional costs, contingency, and other meaningful components instead of relying only on one cost-per-square-foot figure.
Identify the assumptions that can break the deal
Ask which line items have enough uncertainty to materially change the decision. If you're building on a conventional improved lot, utility costs may be relatively low-risk. If you're considering raw land with a long utility run, that may be the first number you verify.
Get targeted real-world estimates
You do not necessarily need formal bids for every line item before deciding whether a project deserves another week of your time. Sometimes one or two actual numbers are enough to expose the deal-breaker.
Replace assumptions with evidence
As real quotes arrive, use them instead of the preliminary allowances. A good planning model should become more useful as uncertainty gets removed — not fight against the new information.
Ready to Validate the Numbers?
BuildGrade can help establish a planning range. When a scope becomes important enough to affect the go/no-go decision, compare that assumption with pricing from local professionals.
BuildGrade may earn a referral fee at no cost to you.
Planning a renovation or addition?
Compare Local Quotes →Planning a garage, shop, or detached building?
Find Builders in Your Area →Build the Budget First. Then Challenge the Risky Assumptions.
The reason I built BuildGrade was not to replace contractors. It was to make the part before the contractor conversations more useful.
You should be able to look at a potential project, build an early budget, test different assumptions, and get a feel for whether the idea is even worth pursuing before paying for drawings or spending weeks gathering bids.
But the closer you get to actually spending the money, the more the project needs to move from assumptions to evidence.
Sometimes that evidence confirms the budget. Sometimes it changes a line item by a few thousand dollars. And sometimes a $120,000–$150,000 utility estimate tells you to stop pursuing the property entirely.
That isn’t a failure of preliminary estimating.
That’s the point of doing it.
Next Step
Build your preliminary project budget
Use the BuildGrade Project Cost Planner to combine the building, sitework, renovation items, custom expenses, measurements, and contingency into one early-stage estimate.
About the Author
Alex Wright is the founder of BuildGrade and Meadowlark Labs. He has experience evaluating real estate, managing property projects, and making owner-side construction and renovation decisions. He is not a contractor or engineer. BuildGrade is designed for early-stage planning and feasibility, not as a substitute for project-specific professional estimates.